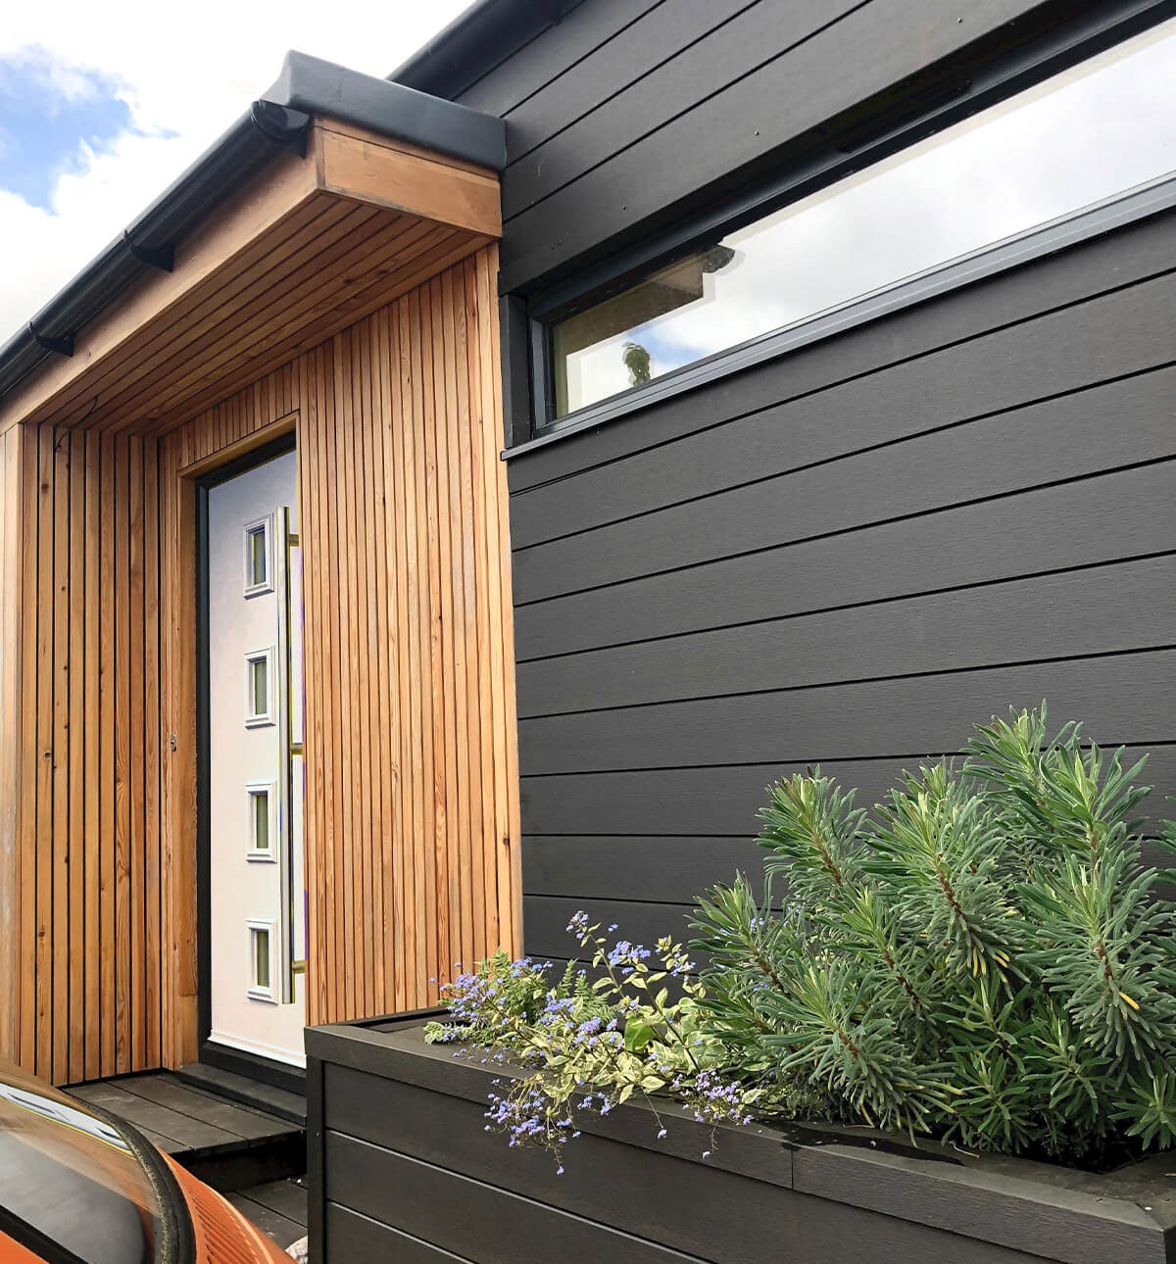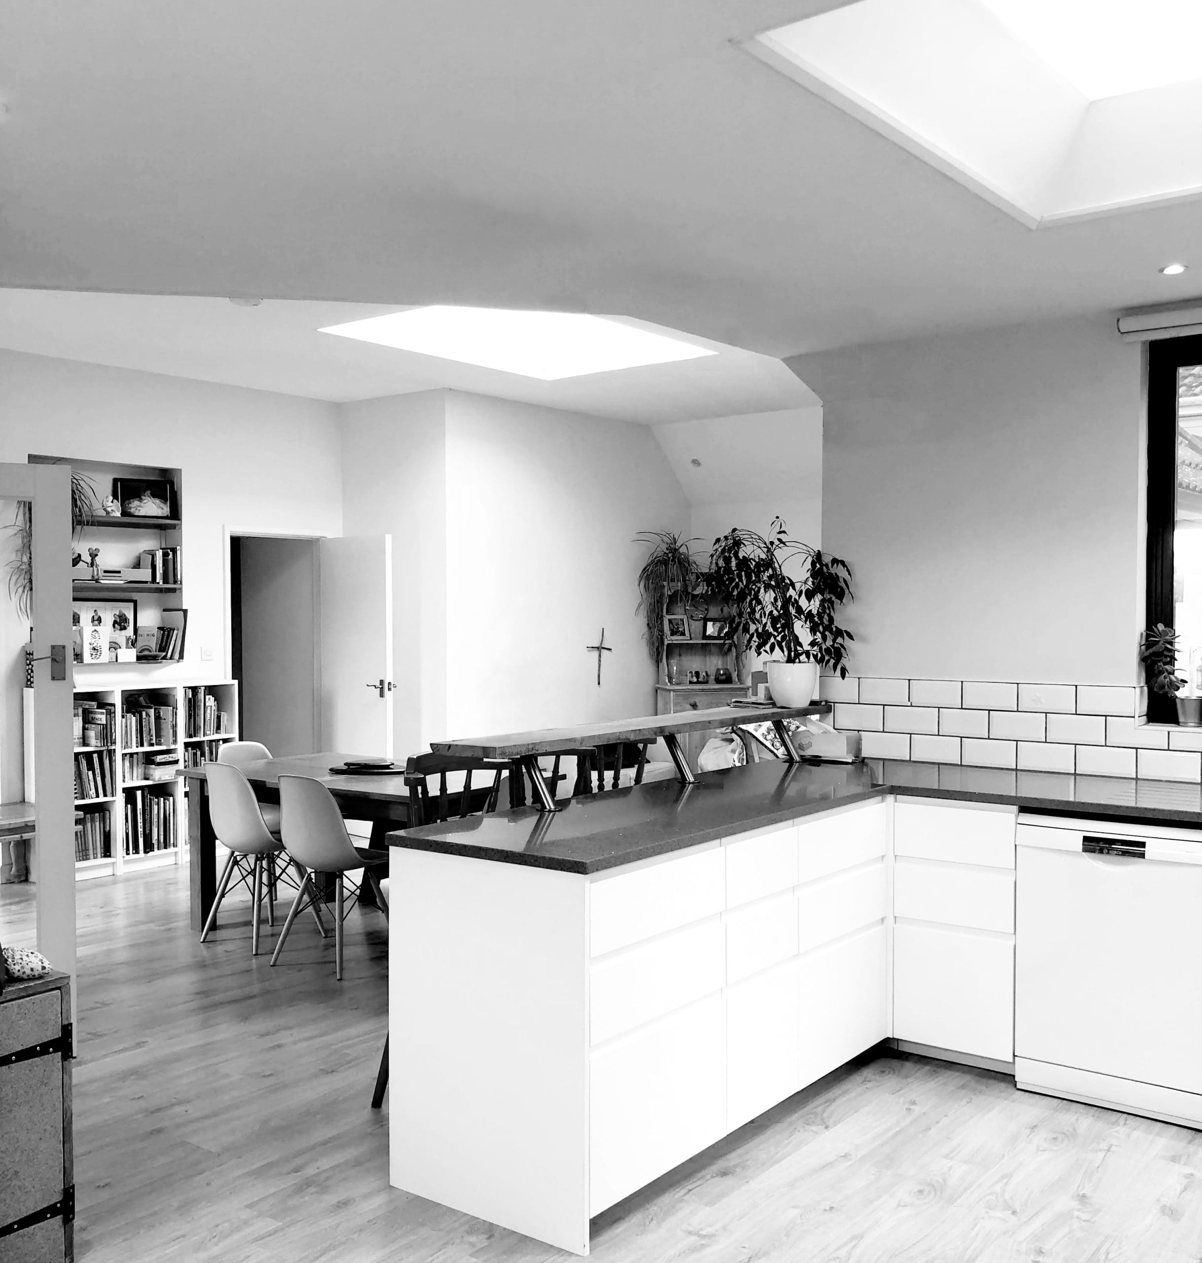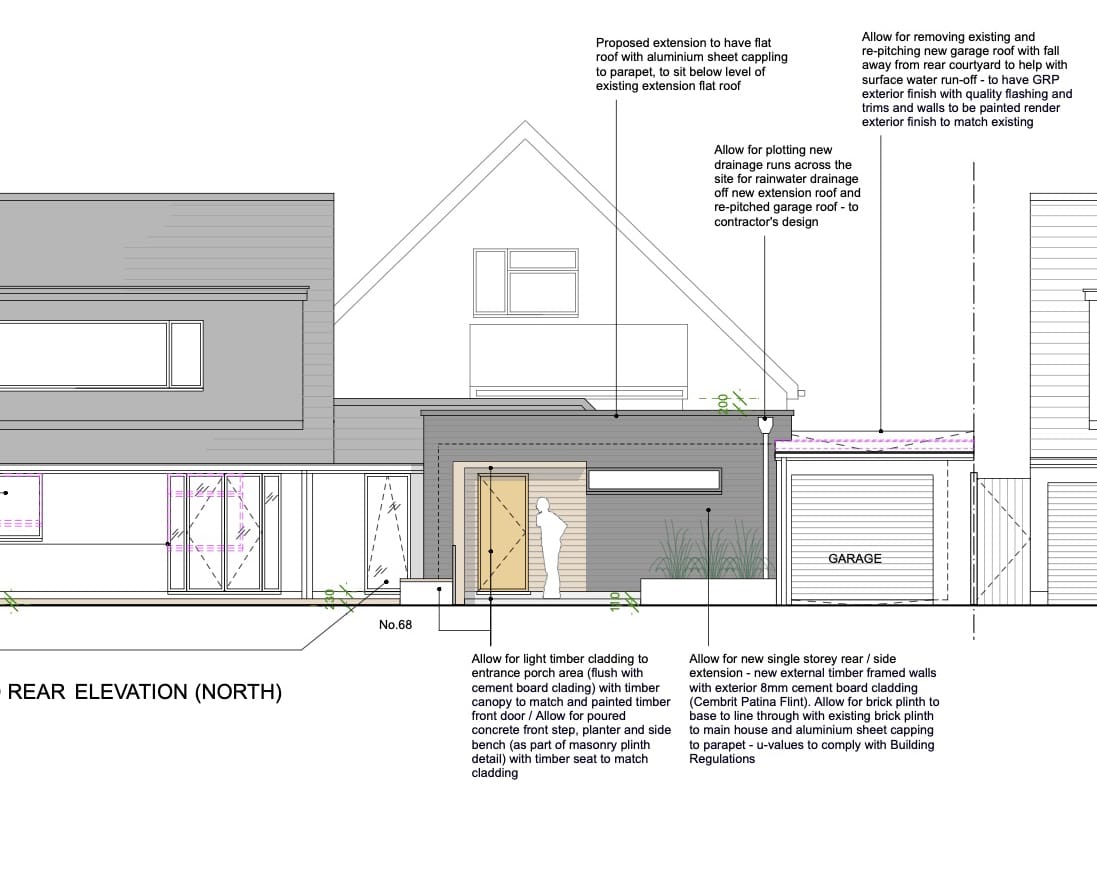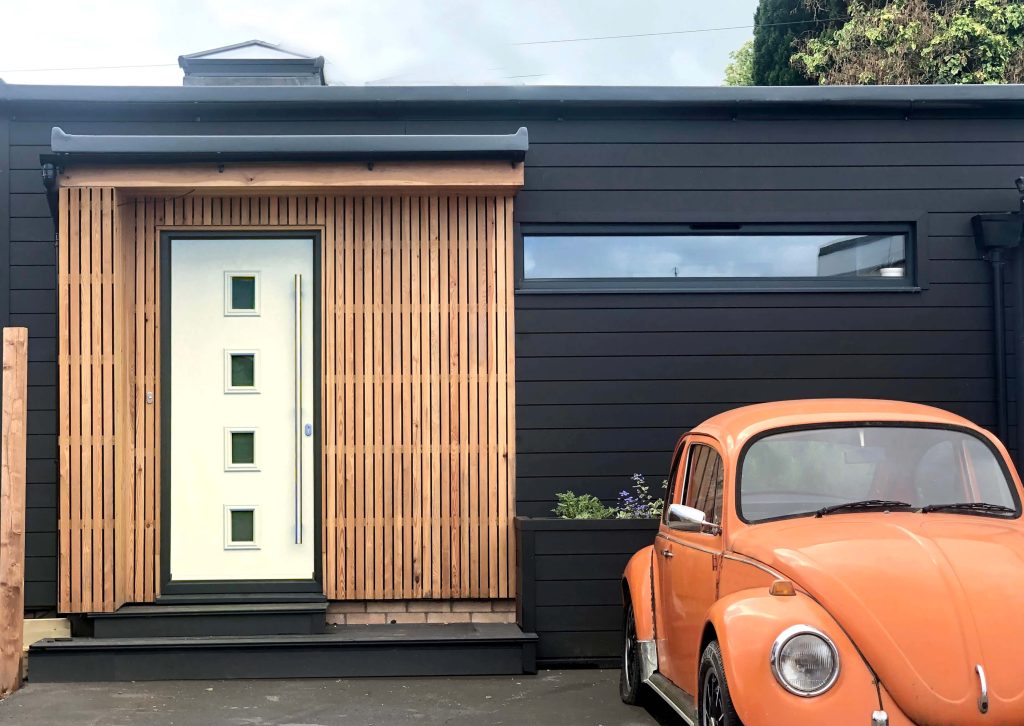
‘A full house reconfiguration and extension to accommodate a growing family. The clients wanted a rethink for their poorly extended post-war bungalow, to create a larger open-plan kitchen / living space with more natural light and a clearly defined rear entrance for visitors. They needed more utility space and storage, plus flexible playroom space for the client to run her childcare business from home.’
RIBA STAGE 7: Complete